
Dejana Mančića 12
A residential building with 20 apartments, garage and landscaped grounds
20 of 20 apartments available
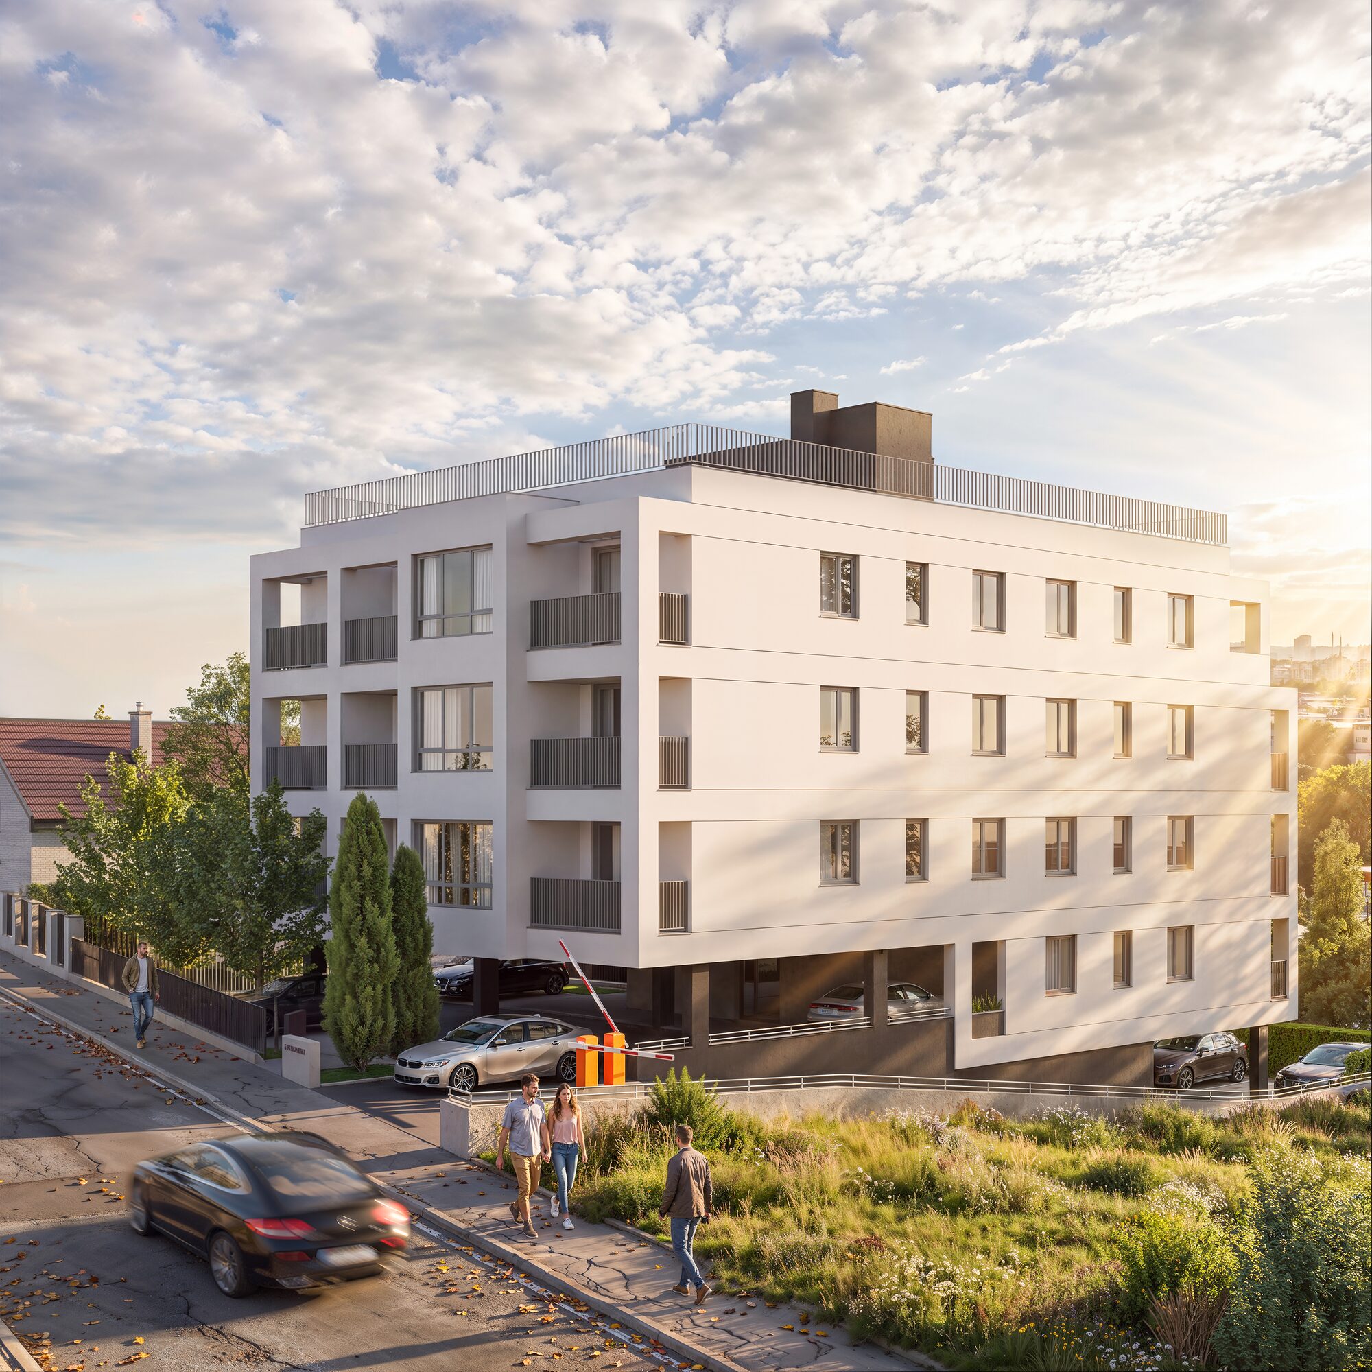
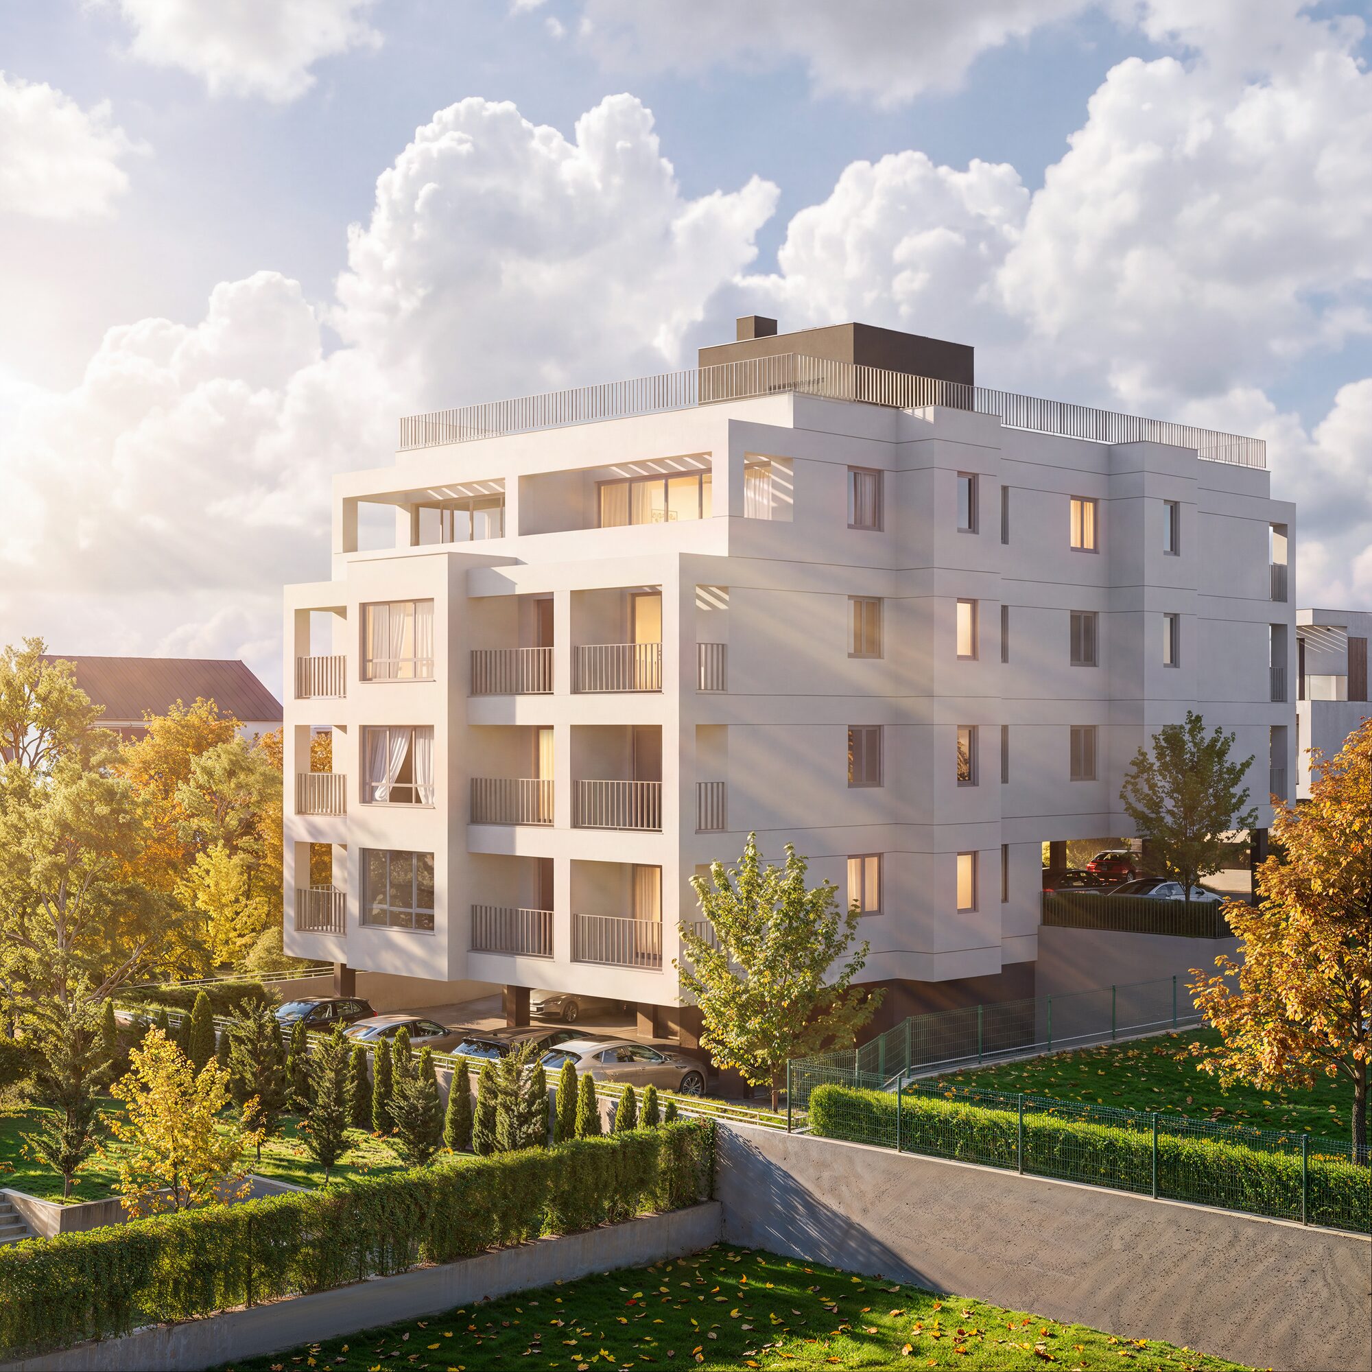
Home at first sight
Dejana Mančića 12 is a residential building where elegant design, functionality and modern fittings are in balance. Every apartment offers calm, contemporary city living.
Rooms are regular and straight-lined, with high ceilings — suited to a range of interior layouts. Terraces facing the greenery open views towards Bubanj and the city skyline.
The building is constructed to current energy-efficiency standards, with individual heating, a lift, garage and parking spaces and a storage room for every apartment.
Apartment mix
Twelve one-bedroom and eight two-bedroom apartments, four of them with a separate toilet. All apartments except two on the top floor have a terrace.
How to buy
Purchase during construction with a notarised contract and title registration once the occupancy permit is issued. Mortgage financing is possible.
The privilege of living among greenery, in the heart of the city
Bubanj Memorial Park a few minutes' walk away, and the centre of Niš a few minutes' drive.
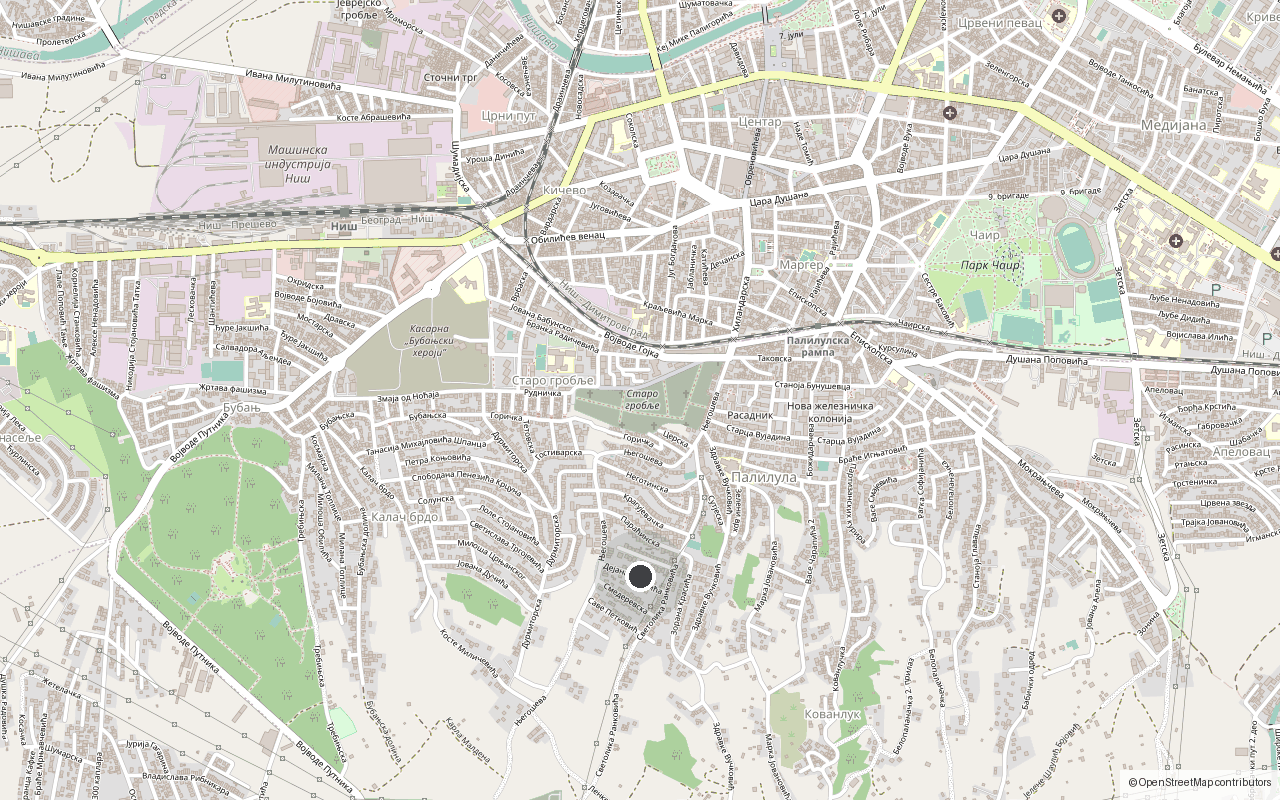
Next to the memorial park
Bubanj Memorial Park, with walking paths, a fitness trail and green areas, is right nearby.
Schools and kindergartens
Primary school, kindergarten and playground within walking distance — without crossing busy roads.
Daily needs
Supermarkets, pharmacy, bakery and post office in the surrounding streets. City market and shopping centres close by.
Transport
Direct link to the Boulevard and the ring-road exit; city bus lines on the street.
Sport and leisure
Sports grounds, gyms and cycle paths along the Nišava, a short drive from the building.
Culture
Niš Fortress, the National Theatre and summer festivals — Nišville and the Film Encounters — in the city centre.
Ready to move in
Apartments are handed over finished, to one standard for all units. Buyers keep the freedom to choose colours and furniture, with no further works needed.
Individual heating
Each apartment has its own heating unit with room-by-room control, so costs are metered per apartment.
Underfloor heating option
By arrangement with the developer, underfloor heating can be installed in the apartment — even warmth and more freedom in furnishing.
Sound insulation
Underlays beneath the screed act as both thermal and acoustic insulation between floors.
Windows and doors
Five-chamber PVC profiles with triple glazing, extra acoustic protection towards the street and built-in insect screens.
Façade
External thermal insulation composite system with a finishing render; accented elements and loggias in a contrasting material.
Roof and flashing
Waterproofing membrane with thermal insulation, complete sheet-metal work, gutters and drips.
Electrical
Power and low-voltage systems with quality conductors and fittings, pre-wired for smart-home use.
Air conditioning
Inverter air-conditioning unit installed per apartment; outdoor-unit positions and pipe routes prepared.
Lift
A lift serving every floor, quiet in operation, with step-free access.
Access control
Intercom in every apartment, controlled entry to the building and the parking.
Water and drainage
Separate water meters per apartment, connections ready for dishwasher and washing machine.
Common areas
Entrance hall, stairs and corridors finished in hard-wearing materials, with glass and metal railings.
Grounds
Paved paths, planted areas and lighting; parking laid in concrete pavers.
Maintenance
Professional upkeep of common areas and greenery, with no obligations for residents.
Floors
Parquet in the hall, bedrooms and living room. Porcelain tiles in the kitchen, bathroom, toilet and on the terrace.
Walls and ceilings
Plasterboard partitions, dry-lined walls, skimmed and painted white.
Bathroom
Complete sanitary ware and fittings, wall tiles to the ceiling, washing-machine connection.
Doors
Security entrance door; interior doors in every room, toned to the flooring.
Apartment types

S01 · S07 · S13 · 3/3 available
View type →
S02 · 1/1 available
View type →
S03 · S09 · S15 · 3/3 available
View type →
S04 · S10 · S16 · 3/3 available
View type →
S05 · S11 · S17 · 3/3 available
View type →
S06 · S12 · S18 · 3/3 available
View type →
S08 · S14 · 2/2 available
View type →
S19 · 1/1 available
View type →
S20 · 1/1 available
View type →Apartments
| Apt. | Type | Layout | Net | Price | Mortgage price | Status |
|---|---|---|---|---|---|---|
| Ground floor | ||||||
| S01 | A | One-bedroom | 51.00 m² | 94,350 € | 99,450 € | available |
| S02 | B | One-bedroom | 48.24 m² | 89,244 € | 94,068 € | available |
| S03 | C | Two-bedroom | 54.96 m² | 101,676 € | 107,172 € | available |
| 1st floor | ||||||
| S04 | D | Two-bedroom + WC | 61.00 m² | 112,850 € | 118,950 € | available |
| S05 | E | One-bedroom | 48.37 m² | 89,484 € | 94,322 € | available |
| S06 | F | One-bedroom | 50.84 m² | 94,054 € | 99,138 € | available |
| S07 | A | One-bedroom | 51.00 m² | 94,350 € | 99,450 € | available |
| S08 | G | One-bedroom | 48.29 m² | 89,336 € | 94,166 € | available |
| S09 | C | Two-bedroom | 54.96 m² | 101,676 € | 107,172 € | available |
| 2nd floor | ||||||
| S10 | D | Two-bedroom + WC | 61.00 m² | 112,850 € | 118,950 € | available |
| S11 | E | One-bedroom | 48.37 m² | 89,484 € | 94,322 € | available |
| S12 | F | One-bedroom | 50.84 m² | 94,054 € | 99,138 € | available |
| S13 | A | One-bedroom | 51.00 m² | 94,350 € | 99,450 € | available |
| S14 | G | One-bedroom | 48.29 m² | 89,336 € | 94,166 € | available |
| S15 | C | Two-bedroom | 54.96 m² | 101,676 € | 107,172 € | available |
| 3rd floor | ||||||
| S16 | D | Two-bedroom + WC | 61.00 m² | 112,850 € | 118,950 € | available |
| S17 | E | One-bedroom | 48.37 m² | 89,484 € | 94,322 € | available |
| S18 | F | One-bedroom | 50.84 m² | 94,054 € | 99,138 € | available |
| S19 | H | Two-bedroom + WC, no terrace | 56.08 m² | 103,748 € | 109,356 € | available |
| S20 | I | Two-bedroom, no terrace | 52.24 m² | 96,644 € | 101,868 € | available |
Prices in euros, excluding property transfer tax. “Mortgage price” applies to purchases financed by a housing loan.
Prices with VAT refund
First-time home buyers are entitled to a VAT refund. Below are prices per apartment type before and after the 10% VAT refund.
| Without VAT refund | With VAT refund (10%) | |||||
|---|---|---|---|---|---|---|
| Type | Layout | Net | Price | Mortgage | Price | Mortgage |
| Type A51.00 m² | One-bedroom | 51.00 m² | 94,350 € | 99,450 € | 85,773 € | 90,409 € |
| Type B48.24 m² | One-bedroom | 48.24 m² | 89,244 € | 94,068 € | 81,131 € | 85,516 € |
| Type C54.96 m² | Two-bedroom | 54.96 m² | 101,676 € | 107,172 € | 92,433 € | 97,429 € |
| Type D61.00 m² | Two-bedroom + WC | 61.00 m² | 112,850 € | 118,950 € | 102,591 € | 108,136 € |
| Type E48.37 m² | One-bedroom | 48.37 m² | 89,484 € | 94,322 € | 81,350 € | 85,747 € |
| Type F50.84 m² | One-bedroom | 50.84 m² | 94,054 € | 99,138 € | 85,504 € | 90,125 € |
| Type G48.29 m² | One-bedroom | 48.29 m² | 89,336 € | 94,166 € | 81,215 € | 85,605 € |
| Type H56.08 m² | Two-bedroom + WC, no terrace | 56.08 m² | 103,748 € | 109,356 € | 94,316 € | 99,415 € |
| Type I52.24 m² | Two-bedroom, no terrace | 52.24 m² | 96,644 € | 101,868 € | 87,858 € | 92,607 € |
Prices include 10% VAT; the price with refund is the price less the VAT it contains (price / 1.10). Eligibility and the refund amount are determined by the Tax Administration under the VAT Act. Only types with at least one available apartment are shown.
Floors
Building entrance, three apartments and courtyard parking

Six apartments, all with a terrace

Six apartments, same layout as the first floor

Five apartments, two on the set-back top floor

Basement garage and courtyard parking
Basement — 13 parking spaces and three enclosed garages, ramp access and controlled entry.

| Space | Status |
|---|---|
| PM 01 | available |
| PM 02 | available |
| PM 03 | available |
| PM 04 | available |
| PM 05 | available |
| PM 06 | available |
| PM 07 | available |
| PM 08 | available |
| PM 09 | available |
| PM 10 G02 | available |
| PM 11 G02 | available |
| PM 12 G03 | available |
| PM 13 G03 | available |
| G 01 | available |
Ground floor — six courtyard parking spaces in concrete pavers, including one accessible space.

| Space | Status |
|---|---|
| PM 14 | available |
| PM 15 | available |
| PM 16 | available |
| PM 17 | available |
| PM 18 | available |
| PM 19 Invalid | available |
Storage rooms
A separate basement storage room is provided for every apartment. It is sold together with the apartment.
Gallery
Send an enquiry
12 Dejana Mančića St, Niš — Palilula municipality
+381 66 506 7413 · prodaja@…
This material is for information only and does not constitute a public offer. Final areas, fittings and prices are defined in the purchase contract.